
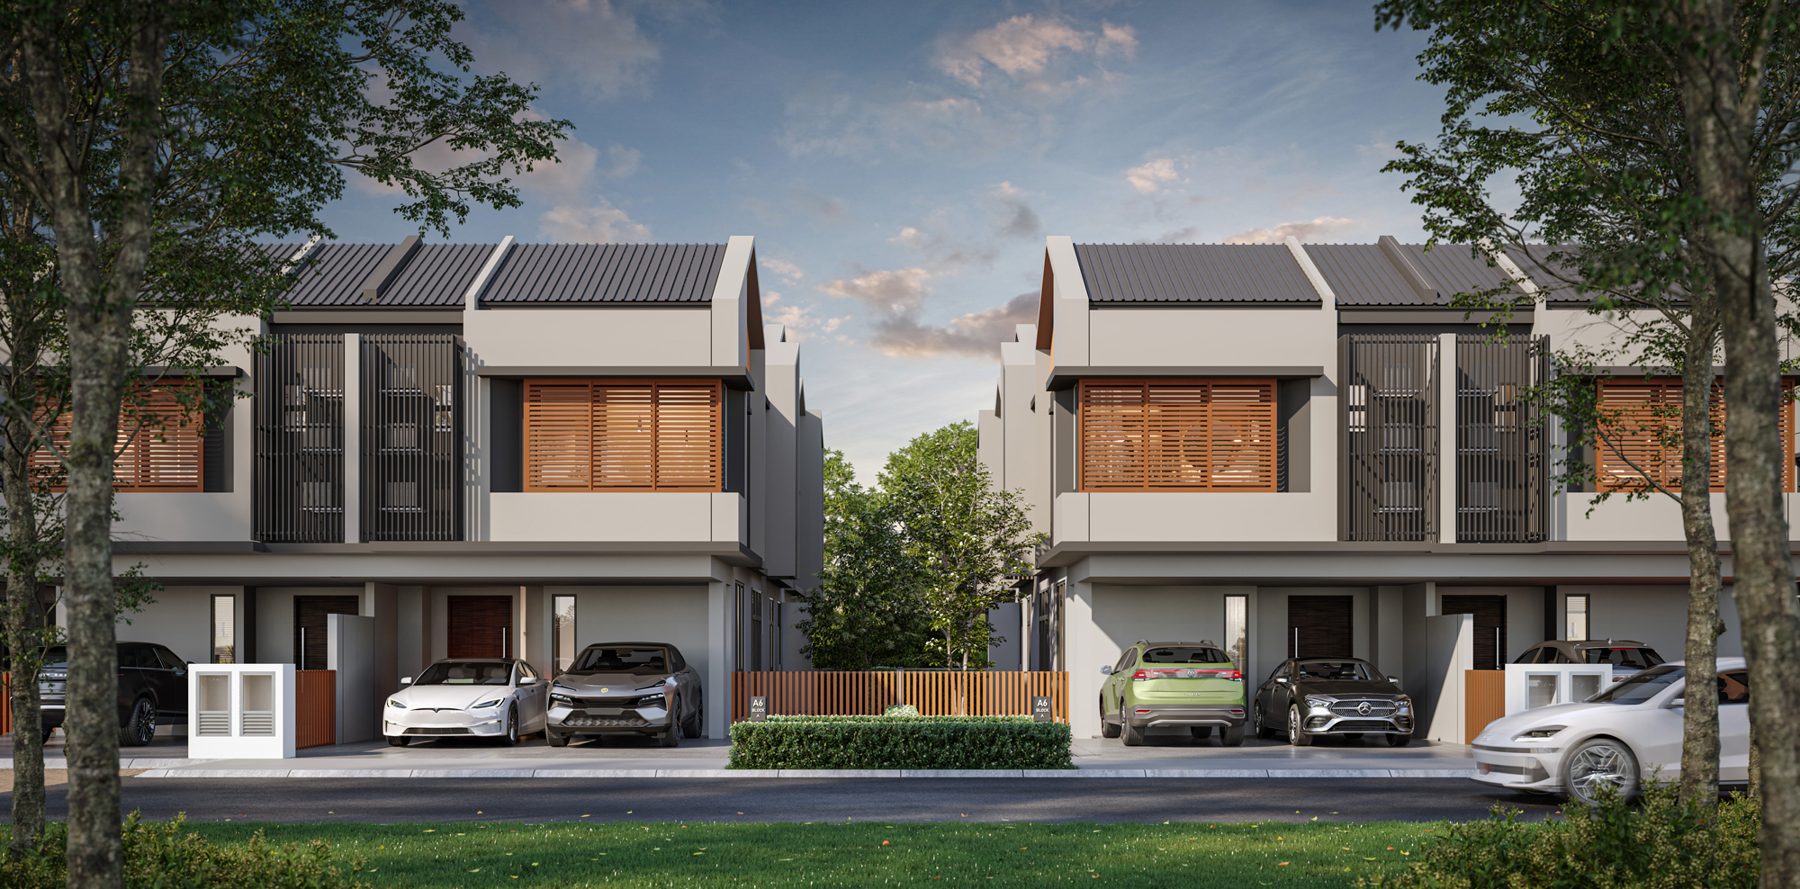
NEW FREEHOLD LANDED HOMES
Landed Living
in Permas Jaya
From RM1.46 Million*
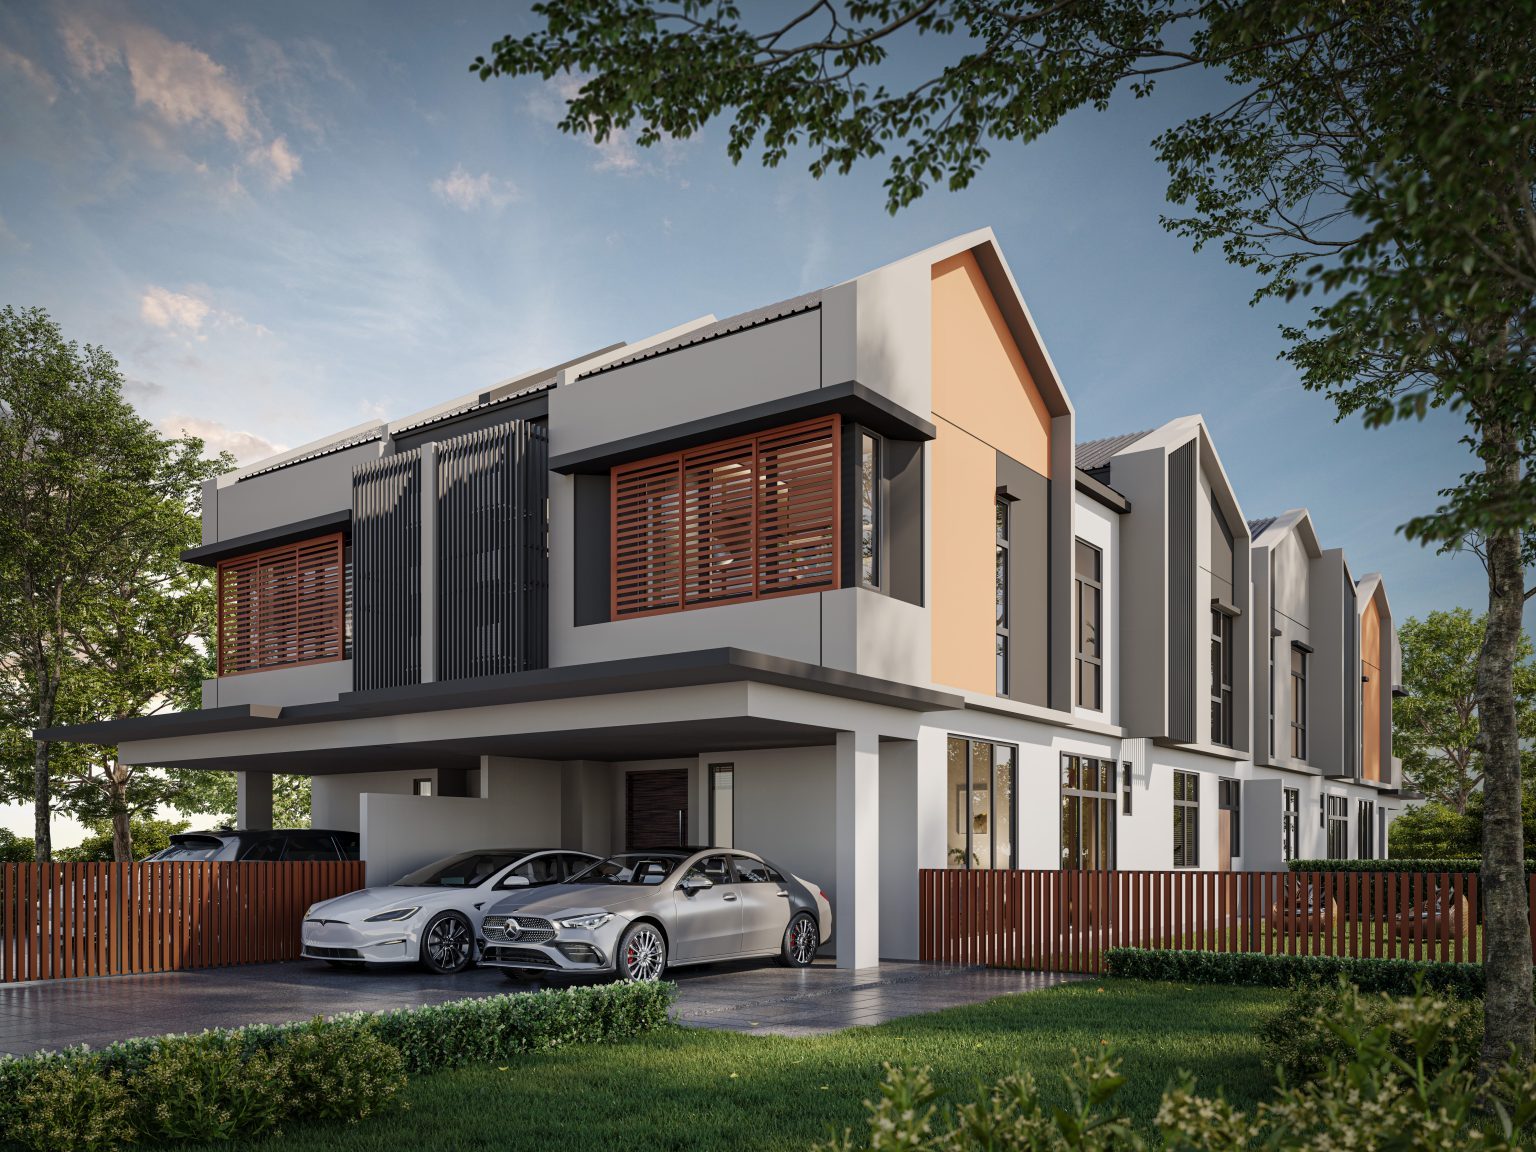
CLUSTER · SEMI-D · BUNGALOW
*Current non-Bumiputera SPA starting price.
Subject to availability and official confirmation.
PROJECT HIGHLIGHTS
The Straits View Garden
- Near JB City Centre
- Completing October 2027
- Permas Jaya Neighbourhood
- Low-Density — 198 Homes
- Gated & Guarded
- Private Clubhouse
- FREE Solar Water Heater
- FREE Digital Lockset
- FREE EV Charging Point
HOME LAYOUTS
Choose Your Home Type
PROJECT INFORMATION
Project at a Glance
The essential facts about The Straits View Garden.
MASTER PLAN
- TENURE
- Freehold
- LAND AREA
- 18.78 Acres
- TOTAL HOMES
- 198 Units
- PROPERTY TITLE
- Residential Strata Title
- SECURITY
- Gated & Guarded
- COMPLETION
- October 2027
- HOME TYPES
- Cluster · Semi-D · Bungalow
- MAINTENANCE + SINKING FUND
- RM0.19 psf*
*Calculated based on land area. Subject to official confirmation.
CHECK LATEST AVAILABILITYGet the current price list, available units and promotion.
RESIDENTS’ CLUBHOUSE
A Clubhouse for Everyday Living
Spaces for fitness, family time and relaxation, exclusively for residents.
- Swimming Pool
- Wading Pool
- Gymnasium
- Children’s Playground
- Barbecue Area
STEP INSIDE
Tour the Type A show unit in 360°.
LOCATION
Connected to Everyday Convenience
A mature Permas Jaya neighbourhood with convenient access to shopping, schools, healthcare and major highways.
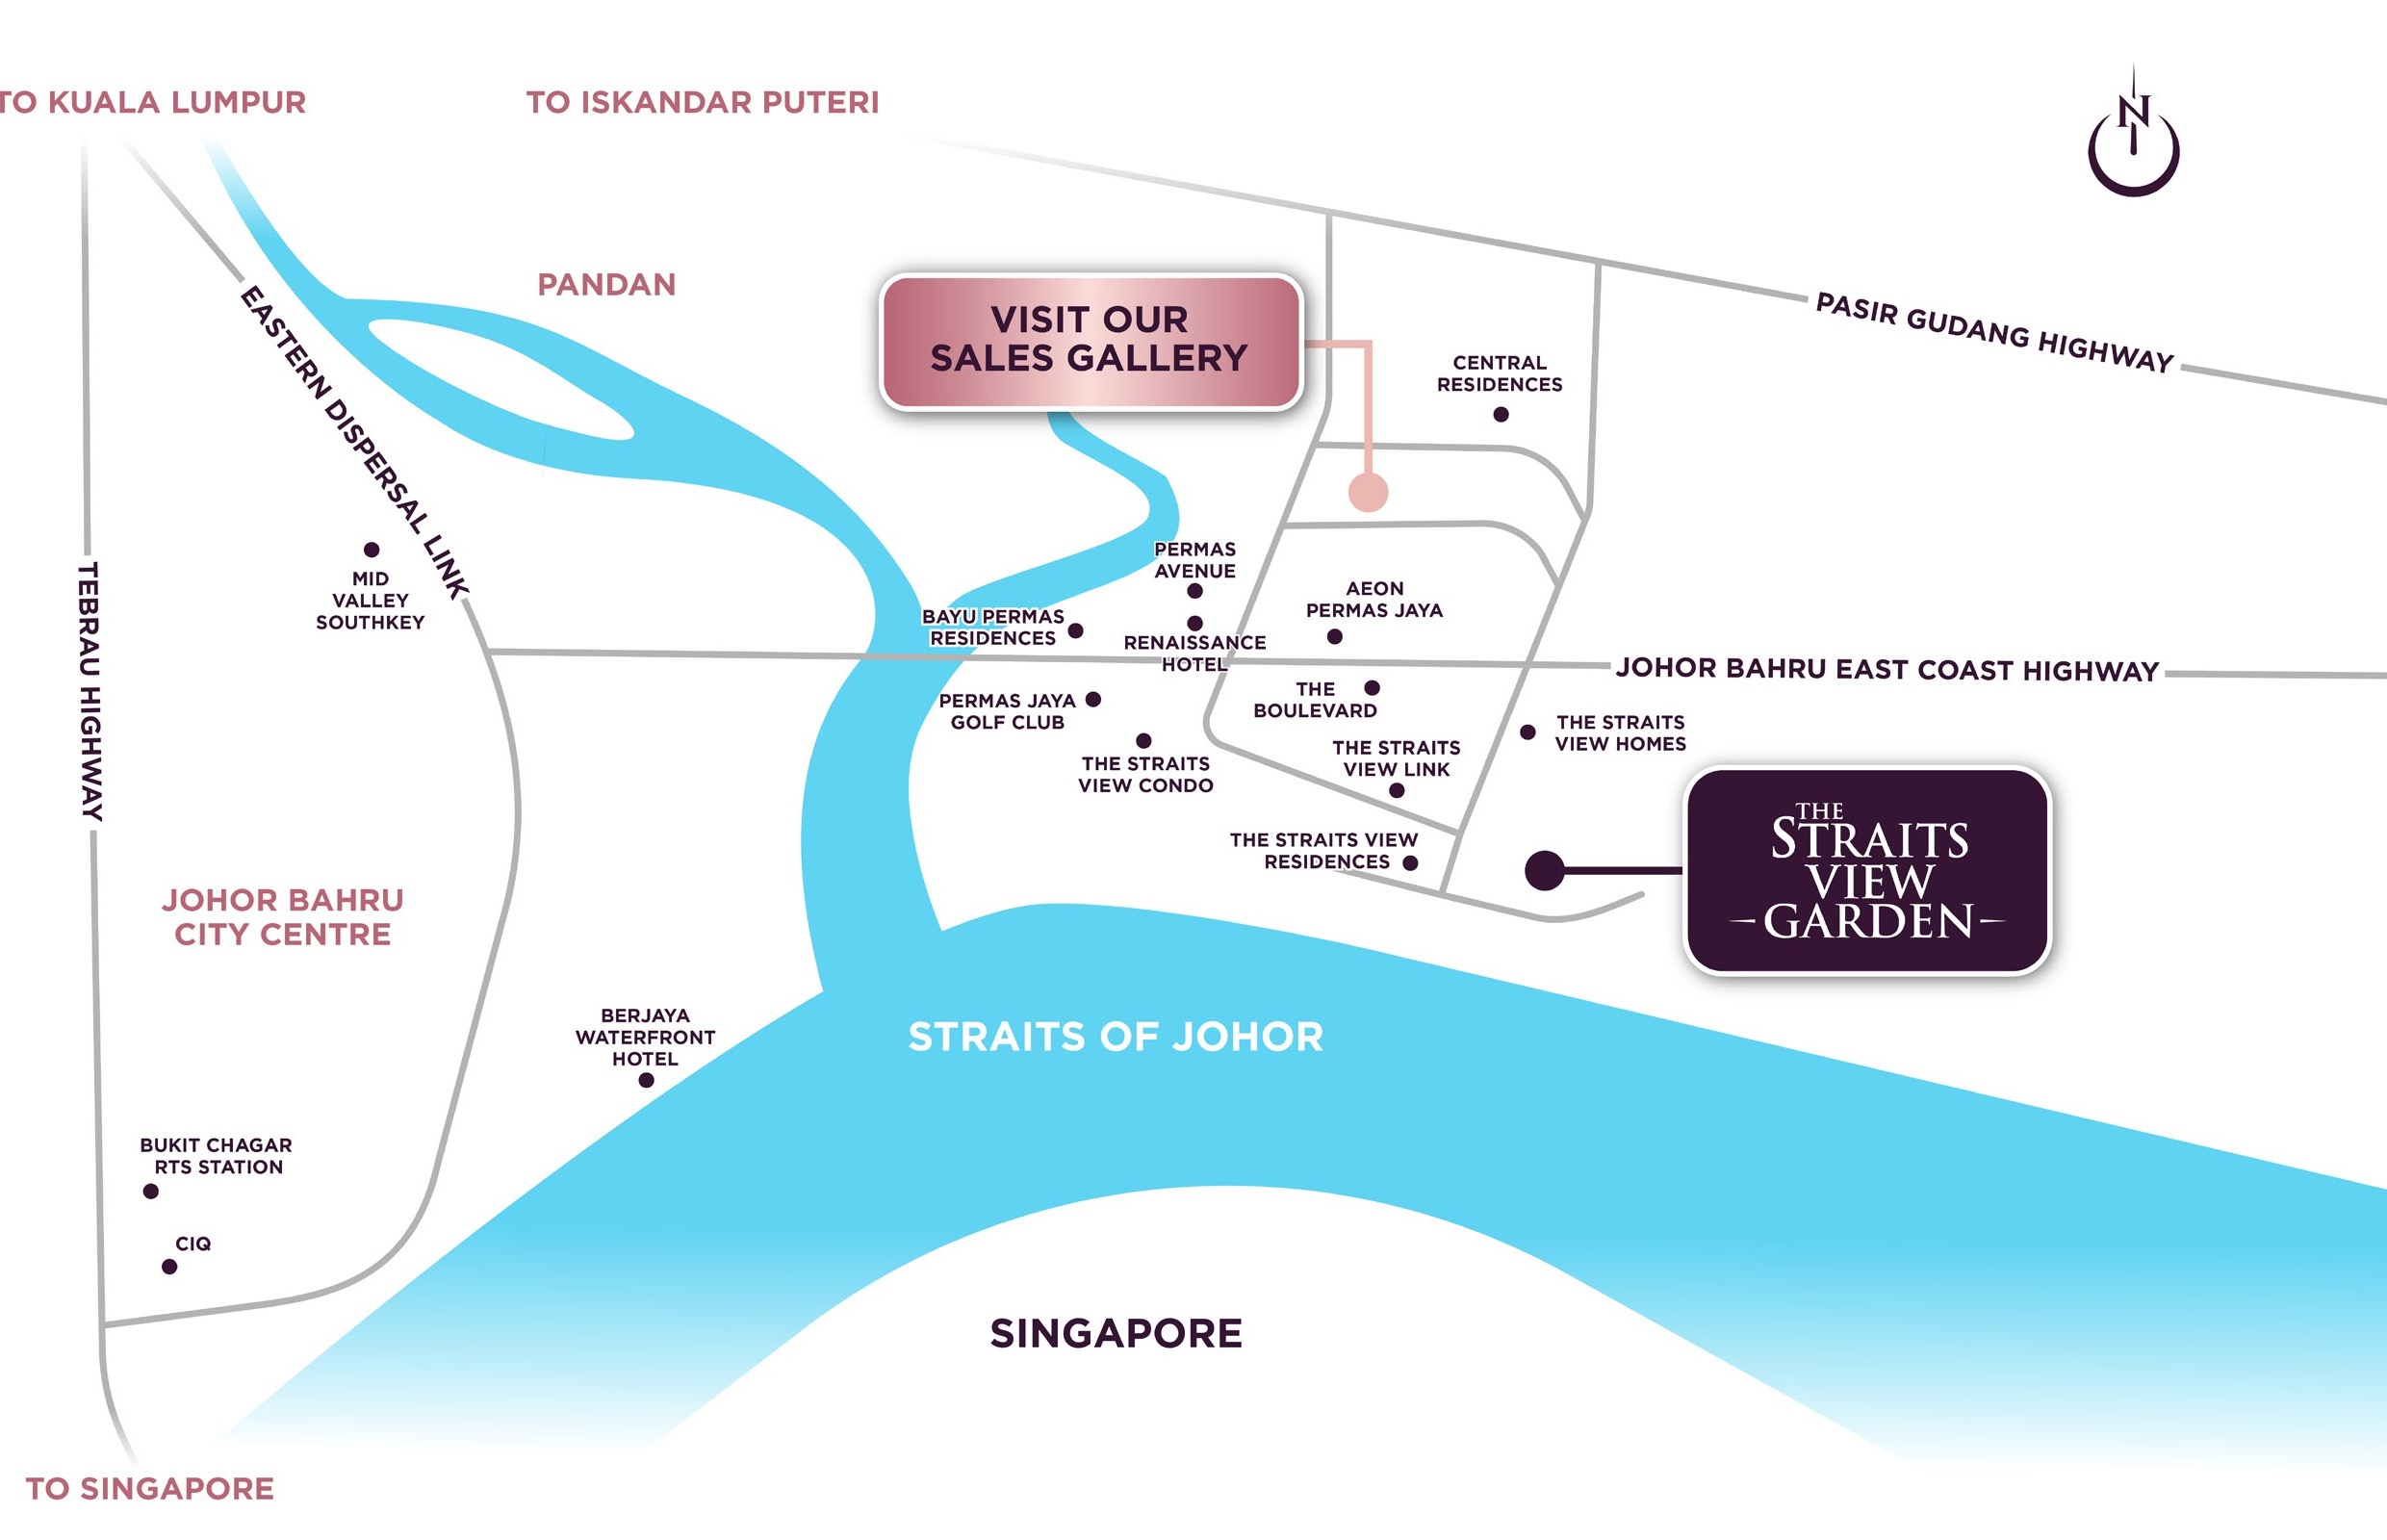
- AEON Mall Permas Jaya
- Mid Valley Southkey
- IKEA Tebrau
- Toppen Shopping Centre
- AEON Tebrau
- Johor Bahru City Square
- SMK Permas Jaya 3
- REAL International & Private School
- Paragon Private & International School
- Columbia Asia Hospital Tebrau
- Regency Specialist Hospital
- Pasir Gudang Highway
- Johor Bahru East Coast Highway
- Eastern Dispersal Link
- Tebrau Highway
- North-South Highway
- CIQ / RTS Bukit Chagar
Get the exact location and arrange a private viewing.
Private appointment
Begin your journey
home.
Request the latest price list, sales package, floor plans and available units directly on WhatsApp.
✓ Fast response✓ No obligation✓ Latest availability